





3.8
Trial version
Ez Architect
Easy to use home design software.
 MemorialApps
Safe & trusted downloads
The best software, verified by experts

Visualize and plan homes in 3D with guided architectural tools
Ashampoo Home Design 5 combines a project wizard, layered 2D/3D/cross-section views, and an extensive object catalog to build and preview complete home projects on Windows. The developer Ashampoo GmbH & Co. KG positions the program for homeowners and hobbyist designers who need architectural precision without CAD complexity. Key capabilities include SketchUp and Collada imports, automatic area and volume calculations, and a photovoltaic planning assistant that supports renovation and new-build workflows.
The app maps a workflow from initial sketch to walkthrough, starting with a project wizard that speeds project setup and offering synchronized 2D, 3D, and cross-section views for detail work. Automatic calculations for areas, lengths, and volumes remove manual measurement steps, while integrated 3D raster elements help lay out large surface areas such as floors or terraces.
The program accepts native objects plus external 3D models via SketchUp and Collada import, which lets users expand the library with millions of models. Exports and visualization focus on rendered 3D previews and virtual tours; import support for common 3D formats lets you populate interiors with realistic furniture and appliances from third-party catalogs.
The layout balances guided and manual work: the project wizard and object catalogs give an accessible entry point, while specialized tools for roofs and photovoltaic systems give more precise control for technically minded hobbyists. The learning curve remains modest for homeowners because the wizard and view modes separate complex tasks into discrete steps.
Rendered 3D previews support immersive virtual tours that communicate layout and furnishings clearly; the program produces construction-ready calculations for planning. Program activation requires an internet connection, so users should consider that activation step when managing projects on isolated networks or when assessing data flow for sensitive designs.
The app fits homeowners and DIY designers who want architectural-level planning without professional CAD overhead, especially when solar planning and accurate area/volume calculations matter. Although some professionals may prefer specialized CAD suites for advanced drafting, this tool provides enough precision and model breadth to produce convincing visualizations and construction-ready figures for most home renovation and design projects.
Ashampoo Home Design 5 for Windows
Trial version
Easy to use home design software.

Paid
ArtRage Vitae Review

Free
Building The Ideal Home
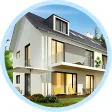
Trial version
Powerful but accessible CAD tool for home design

Demo
Plan Kitchens And Closets With Intuitive Ease.
Free
Easily decorate your own home in 3D

Draw, edit and retouch your pictures easily
Photoshop plug-in that will sharpen your images

Create striking logos

A demo app for Windows, by brtksoft.

Easy Photo Slide Show Overview

From Animated to Stationary

Create complex 3D graphics with ease

Add a contouring edges effect to your images
Multi-purpose color picker for web designers and programmers

How to Use a Vector Conversion Tool

Fedit Image Editor: A Free Graphic Design Tool

Create 3D models from black and white images